The Blog of Michael T. Murphy and his lifelong obsession with "little army men" and their imaginary glory, miniature wargaming, and other things...

Showing posts with label Man Cave. Show all posts

Thursday, July 1, 2021

"Into Every Life A Little Rain Must Fall..."

To borrow the quote from the Steve Martin movie "My Blue Heaven"...
And in this case it did, literally...
We are in what is known as "Storm Season" here in Indiana, and last night about 2-3 AM, we had a weird series of high intensity storm cells rip through the area like Bo and Luke Duke running from Rosco P. Coletrain.
The storm cells were fast and dropped a lot of water very quickly and then moved out, only to be replaces with another one right behind it. 
So much happened, that at 4 AM, the NWS issued a "flash flood watch" for our county.
So this morning when we got up, imagine our surprise to find water in our basement!
Later on we discovered that we weren't the only ones, so we were relieved to know that it wasn't a "just us" house issue.
TBH, it wasn't "Massive Flood" stuff, (I've been there and never want to do that again), but it was more like "Someone had sprayed the floor with a water hose enough to put water on the floor and to make the tiles slick. The TV room carpet was soaked though, (a mixed blessing)...
On the bright side, it gave me the "excuse and reason" needed to hit the DIY store and get me a nice 6 gallon/3 HP shop vac with extra tools.
However the clean up was more "Mop and Towels". The majority of the water had gone quickly down the floor drains, and what was mostly left was soaked up in the TV room rug.  With the help of mops, towels, and four fans, we had everything drying out quicker than normal. 
Once this is all done, I have to put the game room, (aka: "The Murphy-Cave/Bunker, etc...), back into operational order with some possible furniture rearranging coming up, and then use the polyseal water barrier I have and brush it on the brick to prevent an repeat of this.
The issue put my painting for the day back, and reveals to us that "Even 104 year old houses need work".
There is no "real fix" for this issue as the water saturation came up through the old brick and base foundation. The only real fix is:
A: Tear down the house.
B: Tear up the foundation.
C: Pour in a new foundation. 
D: Build a new house.
So I will be polysealing the bricks thoroughly to help repel the water.
On the bright side, nothing was damaged, and the rug held the water and soaked up the majority of it so it didn't spread further out onto the floor.
By tomorrow evening hopefully it should all pretty much be dry except the rug.
My neighbors also got water in their basement so like I said, it just wasn't a "my house problem". Thank goodness!

Here are some pics of the current status of the gaming room....

Gaming table currently holding the rug to allow the fans to dry it out...


Most of the water drained into this floor drain. The rug was above it, and this was where most of the game room water was...You can see that it is already mostly dry. The new shop vac (under the table), makes his initial introductory appearance...


The floor drying out...


Another view showing the wet floor...


Hopefully if all goes well this well be fixed up by this weekend!

Oh and I also did some painting on some 28mm Pirates, but that is going to have to be for another post!!!

More to come!

Monday, April 19, 2021

GAMEROOM FINISHED AND FIRST GAME!!!!

 Can't ya tell I'm super duper pumped up and excited on this post?!...

Yes it's been a bit since the last entry, but life does that, and things happen. I've been busy with the house and getting things done around here and yes, getting the Wargames room finished!

So without further eloquence, may I present "Murphy's Wargames Room"....

The Wargame Room...

So back in Dec. 2020, and Jan. 2021, I showed off some pics of the game room, and the painting room in progress. I am happy to say that for the most part the painting room is 98% done, and the Wargames room is about 95% done. It's been an interesting time getting both up and running.
And the best part is that it was christened with an old school 2nd Edition D&D game this past weekend!

So let's head downstairs and see it shall we?

So there we are heading down into the man-cave. The door on the right leads into my painting room, while the closed door is the storage closet. Off to the left is the doorway to the Wargames room, and then the bathroom.


A piece of artwork that my wonderful wife, (Gawd bless her!), got for me. It fits quite nicely on this wall. There is a lot of artwork hanging on the walls of the Wargames room.


"Pass the brass duck guardian, you enter into the bathroom...aka "Benny's Bathroom", which we commonly called due to the 8 X 10" framed picture of Benito Mussolini giving you "helpful bathroom hints"...


Not only does Il Duce provide "helpful, friendly, bathroom advice", but he gives them that "Mussolini look", and it keeps them from lingering in the bathroom too long...


So now it's onto the game room...
The Wargames room gaming area. Currently set up for 2nd Edition D&D. There is a 4 ft table at the far end for the DM. The two main tables are 8' in length and a total of 5' across and the nearest white table is a standard 6 X 3'. There are three display cases for figures in the room, and the dark passageway contains storage shelves for terrain, etc.

The gaming table from another angle. To the near right is display case #4 holding my GAMA award and some rare D&D items, etc. on its' shelves. You can see my ACW field drum and officers sabre on the wall. The new reclining sectional sofa and the new 55" Smart TV with the DVD player are installed. The microwave and fridge are at the far end. Currently on the screen is some music by Midnight Syndicate. The purple Crown Royal dice bag gives a nice "old school" touch...


A closer up pic of the "lounge area", (aka "Murphy's Lounge").  The Wild Geese poster on the wall, the armor brass plate, an original CSA 100 dollar savings bond, and much more. A nice place to rest between die rolls and game sessions.


The display cases for my figures. Facebook marketplace is a godsend at times....

So with the end of the tour, we moved onto the D&D game and the initial game of the room.
I had planned for a D&D campaign for a while and things were always being put on hold. So when I got to get this going, and put out the announcement, friends of mine jumped at the chance to do something fun and "Pre-Covid". I originally had eight people in the group, but two of them had to drop due (husband and wife), due to the wife having a dental emergency appt. that Saturday afternoon.
So everyone else came and sat, and I took the inaugural picture...

The cheeriest, friendliest looking bunch of murder-hobos you will ever see...

And we played and played and played. NPC interactions, secret notes, an old parchment map, escorting refugees, listening to a very bad bard singing songs very badly, and fighting brigands. It was old school goodness, (with a critical hits and fumble table).

Towards the evening, we then took a dinner break, and headed upstairs to the wonderful spread put out by my wonderful wife (Gawd bless her!). And everyone dug in.

And a good shared meal was enjoyed by all...


If you left hungry, it's your old darn fault...


We got back to the game and played until almost 10 pm. 
Next game is in two weeks, and all are looking forward to it.

Miniatures games will be starting soon also.

More to come!


Thursday, January 28, 2021

January's End...Painting Room is finished!

 As January comes to a close, the work on "The Man Cave" continues, but the primary work is winding down. 

Most of the gaming boxes have been moved to their respective areas, and the unloading and setting up is still going on.

However, I wanted to share with you, a (mostly) finished objective.

The Painting Room/Work Room is essentially FINISHED!

Bedroom #4 is in the basement and has become part of "The Man Cave".

The room is 12 X 12.

Here's the current setup for what you see when you enter...


The entrance view to the Painting Room, (minus the chair, floor mats, and trash can.).


The room with the overhead lighting off and just the lamp and fairy light illumination.


Here's another view showing the shelving units right next to the desk.


To the left is the project queue table, with my "Crafts" paints in containers below for easy access.

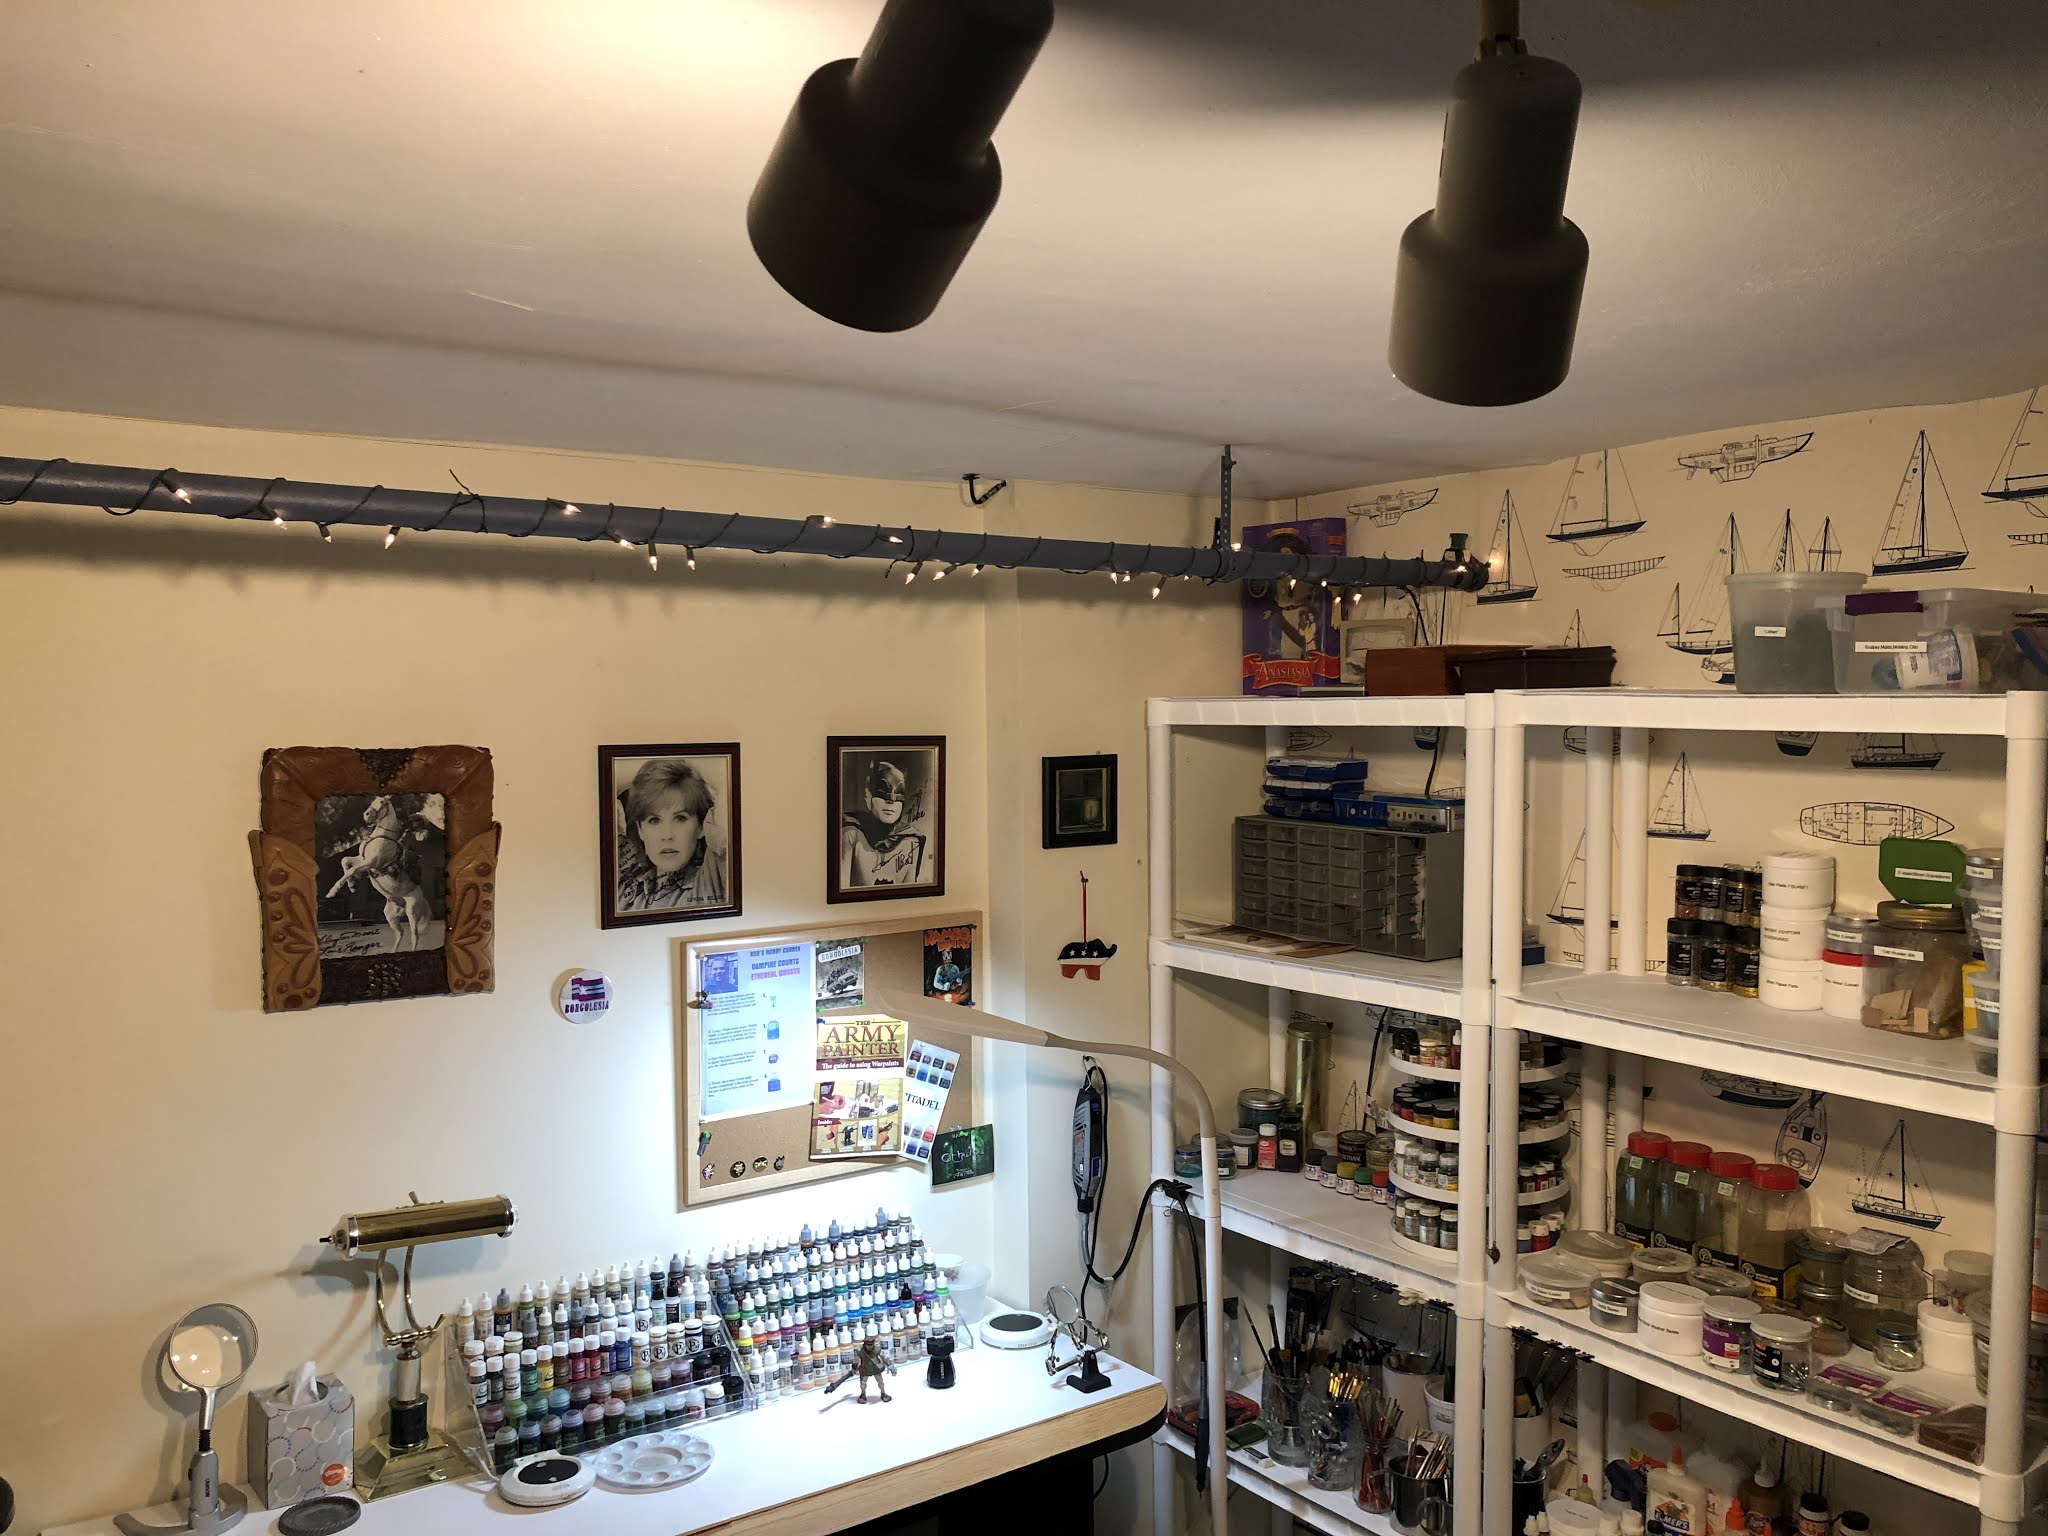
The table itself is protected by two sheets of foamboard, which will have a third piece cut and attached to protect the bottom edge of the table. Currently on the table is an illuminated table magnifier, a bankers desk lamp, two 5 shelf paint racks holding my eye dropper bottles and paint pots, two cup warmers (one for paint water and one for coffee...on opposite ends so I don't have any "accidents"),  A table magnifier with clamps setup to hold items in place, my palette, and a GW figure holder. Standing guard on the table is an old OOP late 1980's Citadel Hill Giant.

Lighting for the room and for painting is supplied by two overhead adjustable track lights (LED 120v 14w bulbs), as well as an OTT floor lamp and the bankers desk lamp.  Future plans include 1 more OTT desk lamp.


The Shelves:

To the right of the painting desk is the shelving units. Each of these is a standard 5 shelf PLANO setup from Wally Word. #1 on the left is set up for tools and paints, while #2 on the right is set up for groundwork, bases, glues, etc.

Right between the table and the shelves, I have attached my Dremel. This way I can access the Dremel, and the accessories easily.

Let's take a closer look at the shelves shall we?

LEFT SHELF:

Shelf #1: The top of this shelf holds some miscellaneous items in containers, (cigar boxes, etc.), and my daughters Anastasia birthday doll that she didn't want when I gave it to her.

Shelf #2: This is my Dremel shelf. All Dremel tools and accessories (as well as instructions), are kept here.


Shelf #3 and #4:

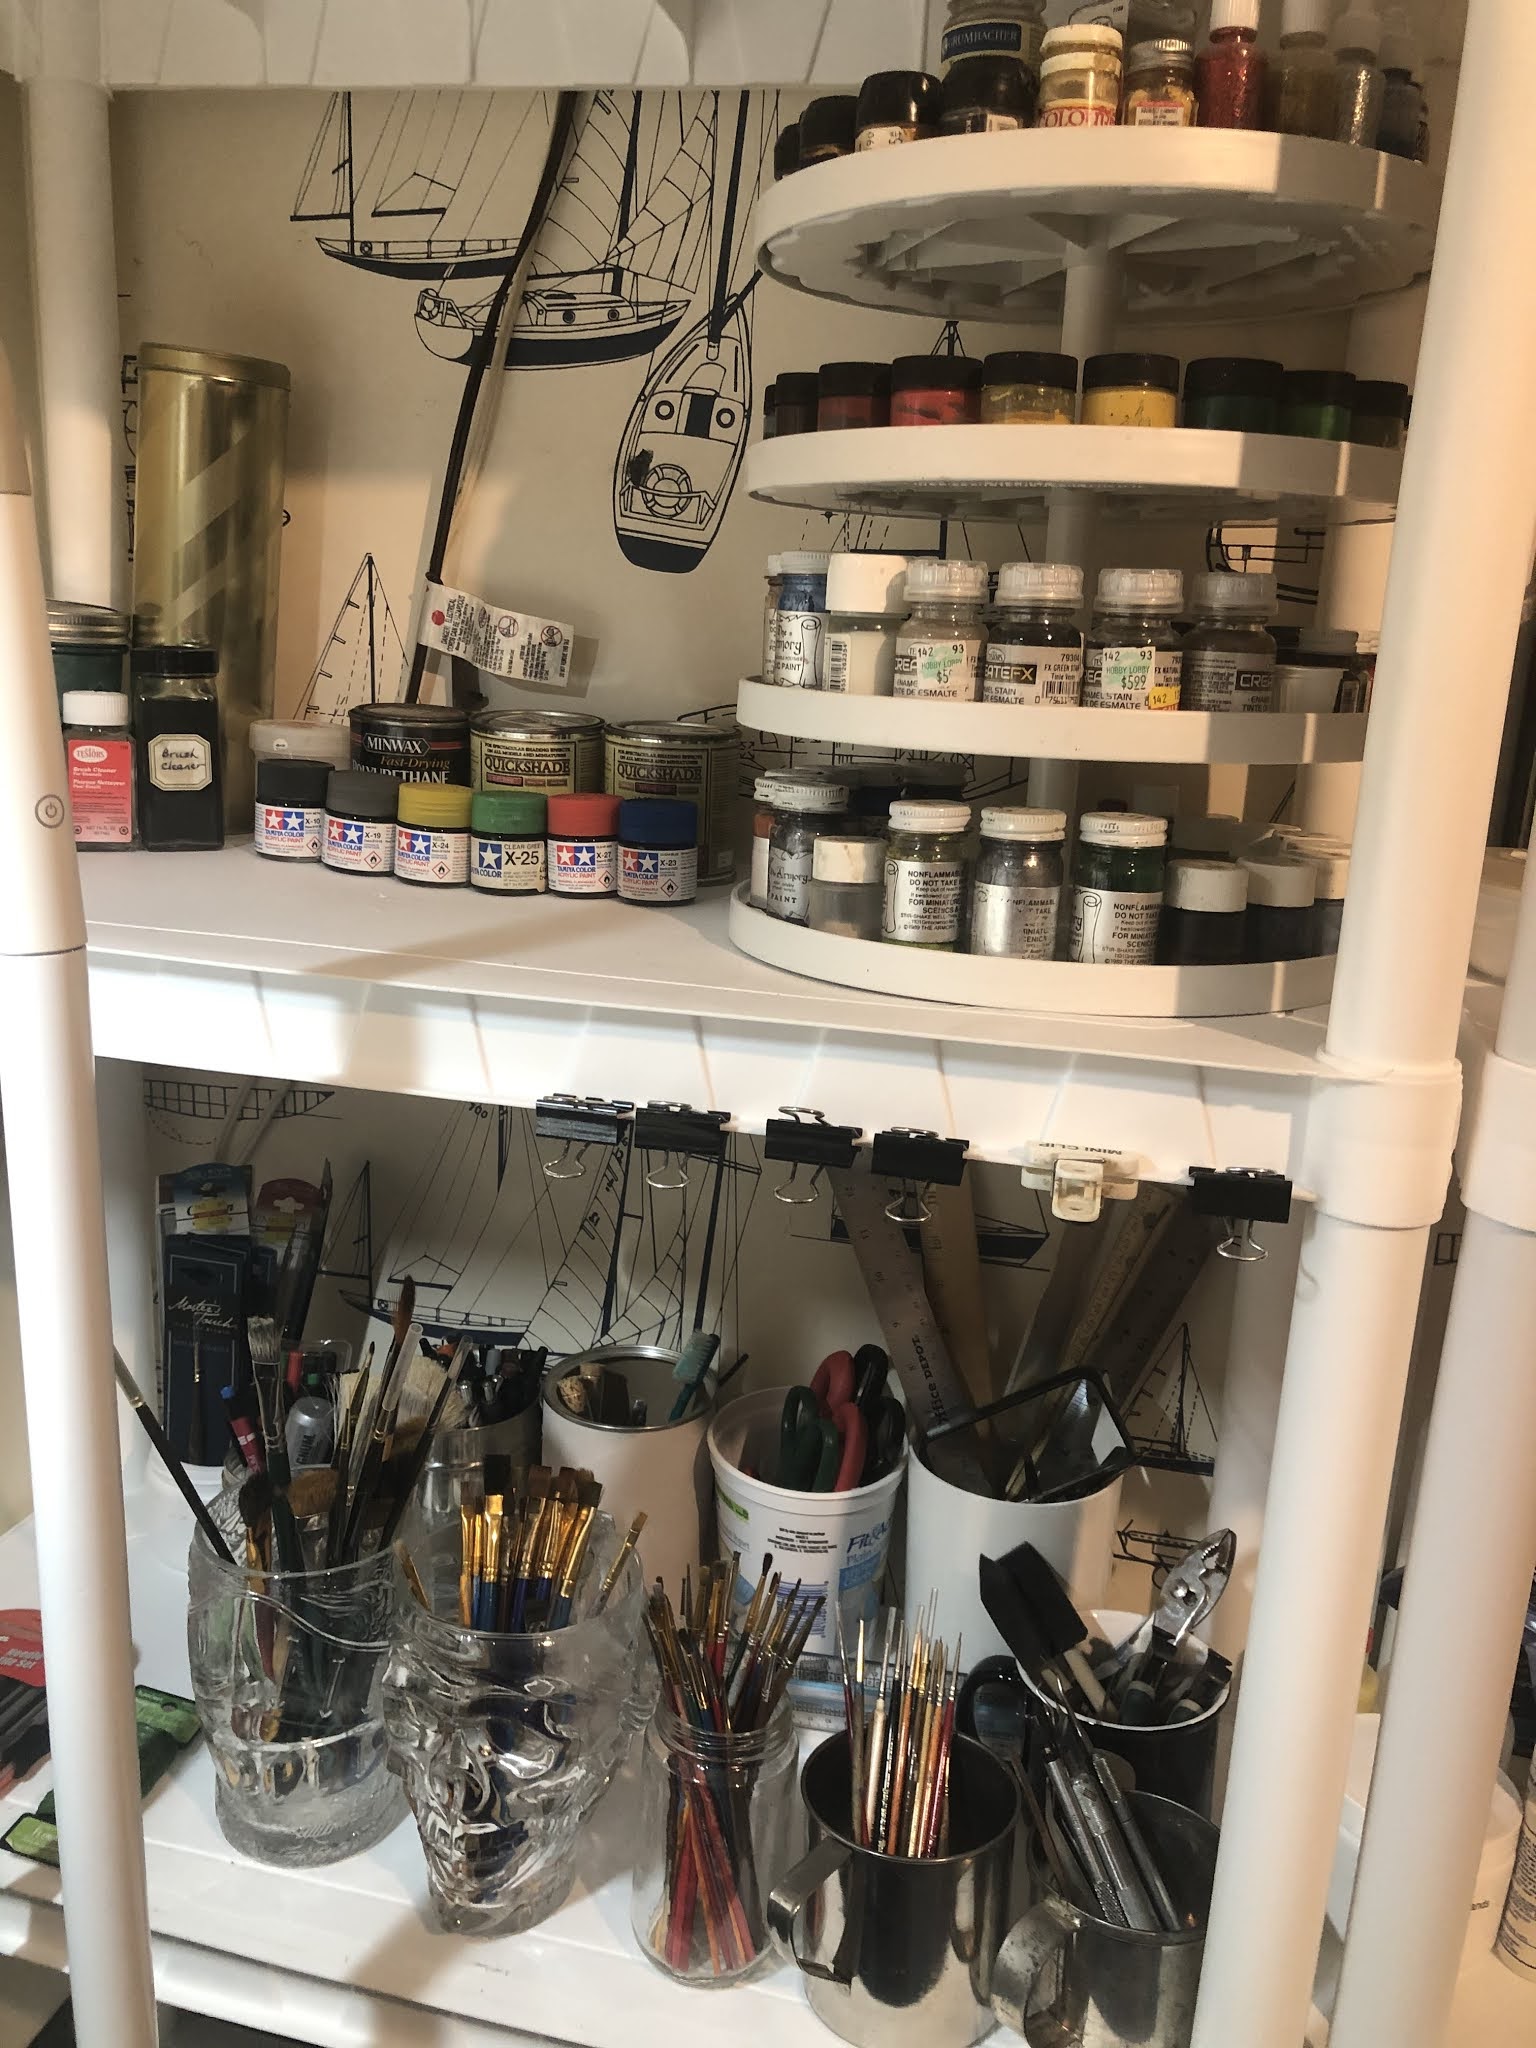
Shelf #3 holds my Paintier 80 that my wonderful wife (Gawd bless her!), got me back in 2010. as well as some other paints, thinners, mixes, etc. This shelf is dedicated solely to paints.

Shelf #4: Brushes and tools. Brushes are separated into (from L to R): Large/General Purpose, Large/Medium, Medium/Fine, and Fine/Extra Fine for detailing purposes . The two glass mugs are from Las Vegas's Excalibur Medieval Jousting Dinner Show and the Pirate Show from Treasure Island back when it was "Treasure Island" and not just another cookie cutter strip casino like it is now. Rulers, tools, pens, and markers all have their respective containers now. 

Shelf #5 hold my magnifier headset and my label maker.


RIGHT SHELF:

So with the right shelf, I got a little "anal retentive" with the label maker.  I had so many containers of "stuff" and I needed to get them organized. You see my wife has this weird philosophy of "A place for everything and everything in it's place", which kind of goes against the chaos of wargamers, but I decided to go with the flow because that was indeed one of the biggest issues with my work area.

Shelf #1:  Holds a container of Lichen for groundwork, as well as molding supplies.

Shelf #2: This shelf holds various forms of glitter (don't ask), as well as varuous labelled containers of parts and pieces as well as labelled containers of loose figures. 

Shelf #3: This shelf holds my groundwork, turf, stones, and all of my basing materials as well as my different bases in labelled organized containers. 


Helping to keep things organized...what madness is this???...


Shelf #4: This shelf holds all of my various glues and sealants, and sticky things for basework, etc...


Shelf #5 holds storage containers of wood and plastic for projects as well as the massive amount of Plastic-struct supplies I got when a game store was going out of business.


Oh and above the painting table is my cork board for references and my autographed pictures.

Painting References and Inspiration, all of it is right before my eyes...


On the board, below my P-38 can opener, is "The Good Idea Fairy", spreading "inspiration" everywhere...


My autographed pic from the late Adam West. Truly an interesting gentleman to say the least...


My autographed picture of the Late Clayton Moore...the best and only "Lone Ranger", EVER..


And of course, the "Goddess of my painting table", the ever enchanting Ms. Linda Blair...*shiver*...


There's a lot more things to show you in the paint room, but I think I will cut it short for now.  The game room continues to be a project but that too is coming to a close.
And now...it's time for a cold one!!!

Cheers!

Stay tuned for more!!!

Monday, November 9, 2020

Saying "Goodbye" to ToD, and moving into the new house...

 As the first part of this got to be pretty long and intensive, I decided to break it into a few parts. Sadly speaking though, it seems that this part is going to be also a bit on the photo intensive side.  So once again, sit back with a nice cup of coffee, tea, or whatever you like to drink as you scroll through this...

GOODBYE ToD:

As referenced before in the previous article, the move from the "old house" to the "new house" was filled with a lot of memories, (good and bad), as well as "stuff".  On the last day I was there, I decided to spend a few moments with an old friend of mine to say "Goodbye".

That old friend was "ToD" (aka: "Tree of Death").

ToD was a huge, elderly, soft maple tree that dominated our backyard, and had gotten semi-legendary status on TMP, as well as some friends of mine, and even the lawn care team. It had done wonders in dealing with someone that needed "dealing with" and was known to kill squirrels, as well, and warn lawn crews when they got "too close".

I loved that tree...


Tree of Death, (aka: ToD): The tree that kept squirrels, useless boyfriends and nosy, pesky, lawn care personnel in line.


Saying farewell to ToD....


A few quiet words were spoken and the wonderful tree showed it's sadness of our leaving by shedding leaves quietly as if they were tears...
And then we pulled away....

At the house...

So we moved...
My first drive down there was not alone. I decided to take "Mr. Bear", (we rescued him from a liquor store where he was going to be thrown out as "they had no room for him, and the advertisement for what he was used for was long over"), and with his own winter scarf, and a spare Desert Storm Veteran Cap, I buckled him in for safety and away we went.
I also went through the drive through at Wendy's with him and the girl on shift loved it.

One of my better passengers...


The sellers had left us a lot of the house history and had even included photos of "The Old Girl" in her snowy winter glory.
Truly this house is like something out of a Normal Rockwell painting.


But it was just beginning to be the Fall Season and the trees were starting to turn their beautiful colors of red and gold...


As said before, the house is essentially four stories, (basement, main floor, upstairs, and attic), and not including the attic, is approx. 3600+ sq ft. Add the attic in, (which we are as my wife has claimed it as her "domain" for her dresses and stuff), and it's approx 4500-5000 sq ft.
The Old Girl has four bedrooms, (three on the main floor and one in the basement), three full baths, and one half bath, kitchen, pantry room, small eating room, dining room, entryway, living room, sunroom, and a master full size walk in closet room, as well as the stuff down in the basement. She also has three fireplaces, (two gas and one wood).
Heat is by boiler and electric baseboard, while cooling is by AC/Air Handler, and ceiling fans.
The house is wonderfully dry, and we won't have to worry about the issues with "Indiana humidity and mold".

This is a "first day photo" of the entryway, looking towards the front door. The living room is on the right, while the dining room, (aka "The Romanov Room"- Courtesy of TMP's Wyatt The Odd), is on the left. 


Looking into the living room, you can see the two ceiling fans, the fireplace (FP#1), and beyond that is the sun room. The brick wood burning fireplace, (FP#2), is on the direct opposite wall of FP#1.


A close up view of FP#1, along with some of the many antique oil lamps that my wonderful wife (Gawd bless her!), has reconditioned. Many of these lamps are mid-late 19th Century and can fetch a pretty penny with collectors, reenactors, and historical decorators. The Bible is open to Psalm 91, which I read on each floor of the house.

Going through the French doors, led to the sunroom...


And the brick fireplace, aka "FP#2)...

It's a nice fireplace, but obviously needs some "decoration", (ie: "That Murphy Touch"...)

So since it was getting near Halloween, I decided to "spruce the mantle up a little"...

Hmmm...kind of a "Martha Stewart meets Boris Karloff" type of decor feel, don't you think???...

Naturally my wonderful wife, (Gawd bless her!), said "No!"...
So she "suggested" that we could redecorate it in a "period style"....
I agreed (happy wife, happy life, and all that stuff ya know), and so we did...

Add musket to the wall, and some of our period primitives, and it looks like it's right out of Colonial Williamsburg. Any moment I expect someone in a powdered wig to come wandering through griping about King George III...


The Dining Room, (aka "The Romanov Room")...


The dining room chandelier is not original to the house. 
The chandelier was originally in a local bank during the 1890's to early 1900's, and was set up for gas lighting. When the bank was torn down, the chandelier was taken to a salvage/junk dealer, and from there to an antique/junk shop, where the previous owners found it, had it repaired, cleaned, and set up with electric wiring and installed. It is absolutely gorgeous.

Sooooo....with all of that we are moving onto "The Basement..." (AKA: "THE MAN CAVE!)....

THE MAN CAVE!!!!!

So, as part of the deal, my wonderful wife, (Gawd bless her!), claimed the attic as her own, and I then claimed the basement.
And what a basement it is.
Forget the days of stinky, dank, dark, musty, holes in the ground...
While the basement of The Old Girl does in fact, contain the full size Laundry and Mechanical room, (with a laundry chute which makes moving the dirty clothes even more fun and easy), she also has a nice large closet (for food storage, and for our wines, as well as a full bathroom, a 12 X 12 bedroom (which becomes my painting/work room), AND a full size basement game room!

My wife was pleased that I would have all of my gaming crap...errr...."stuff" in my own personal "Man Cave", and to top it off, she discovered that there was a nice little key that could lock the basement door...hmmm...

When there is too much "Manliness in the Man Cave", my wife can quietly lock the door...


Going down the stairs to the "Man Cave". You can see the closet door cracked open. The painting/work room is to the right and to the left is the gaming room and the bathroom.


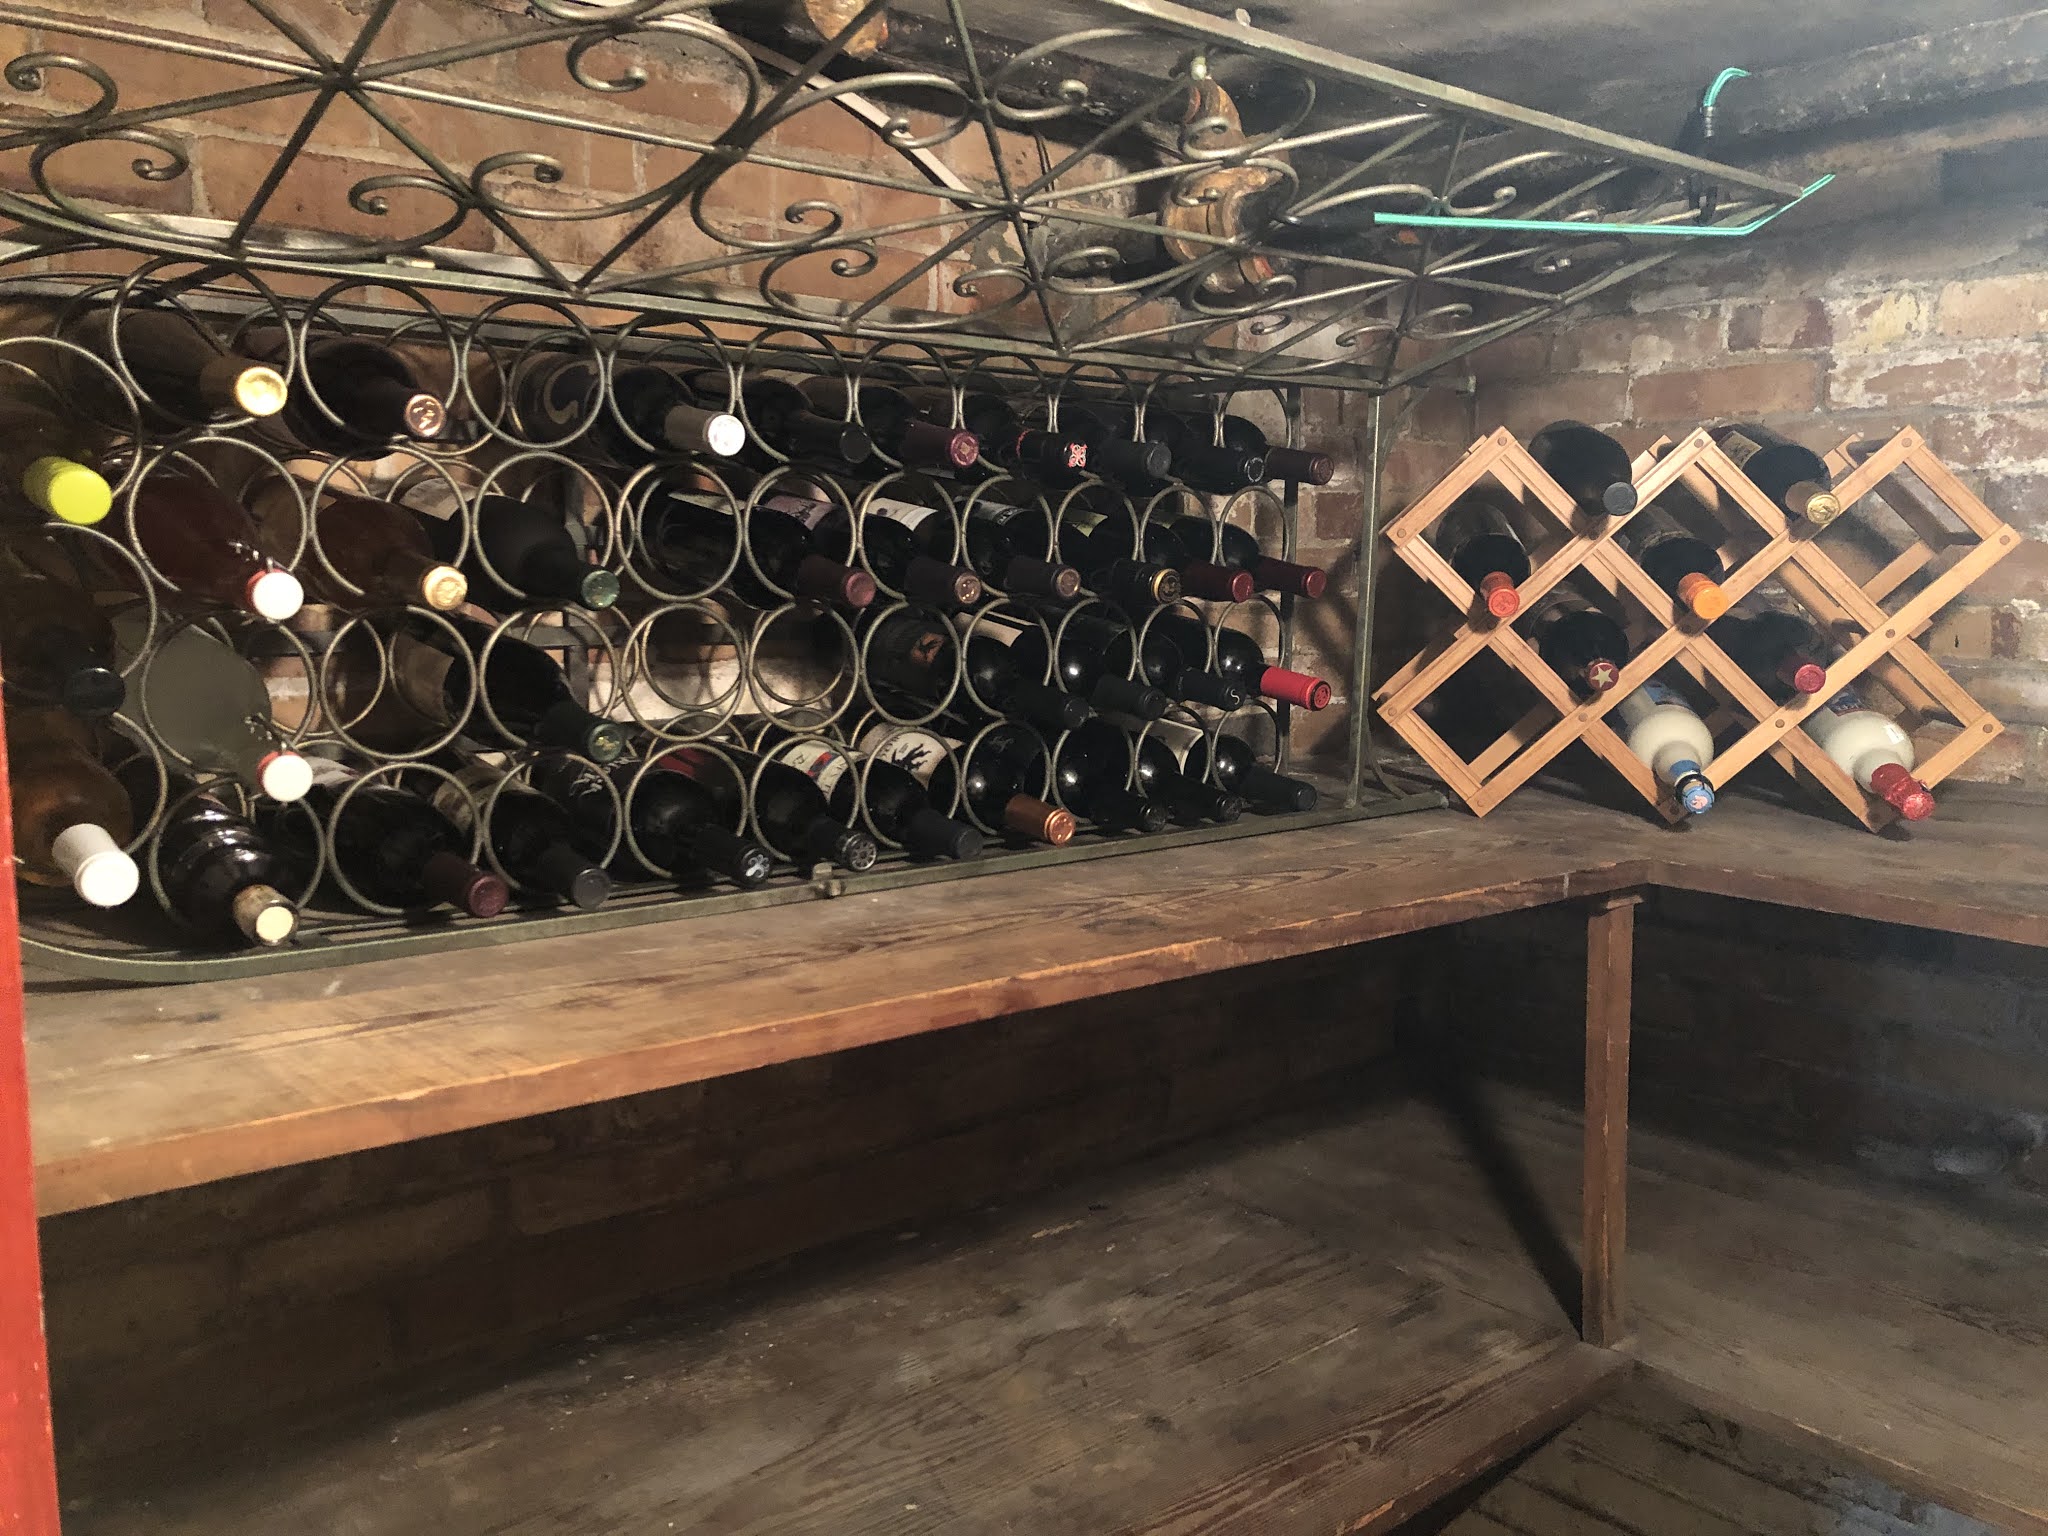
One of the ideas we had with the storage closet downstairs, (besides using it to store some long term shelf life food, and sundries), was to have a place to keep our wines, etc.  True we had the wine jail but the way it sat on the floor didn't make it very useful at all and took up an absurd amount of space.
"Why don't we mount it on the shelf and make it a shelf rack?" My wonderful wife (Gawd bless her!), said to me.
"Hmmm..." sez I.
And so we did.

So we took the closet....


And the wine jail, just needing to be set up and filled with all of those wonderful bottles of wine...


Raised it up, laid it on it's side, inserted it onto the shelf, and voila!  Instant shelf wine rack!  The door is currently held open with a green bungee cord, which will eventually be replaced with a more visually appealing brass chain. And although this pic shows a couple of empty spaces for bottles on the rack, I can now vouch that this rack is 100% fully stocked. The small wooden rack contains our Christmas German Gluhweing, a couple of bottles of Sangria, and a bottle each of Delirium Tremens and Delirium Noctem.


Next up is the future painting/work room....

The entrance to the future work area. 12 X 12 with a natural light source, adjustable track lighting, numerous electrical outlets, this room is just ready for me to occupy it with my cra...errr...."stuff"....


Another pic of the room showing the natural lighting. Plans are to have my painting station against the wall with numerous shelves, and storage areas for all of the stuff that is needed for this horrible hobby of ours.

Turning the corner, we come onto the bathroom and the gaming room....
First up...the bathroom...

A fully finished out bathroom done in cedar planking, tile, red highlights, and the wall that you cannot see is tastefully left in it's natural brick.  The cabinet holds extra toilet paper, hand soap, air freshner, etc, because well...we all know "That gamer"....

Inside the bathroom door is this brass duck robe hanger. For some reason this duck seems to attract the attention and it seems to fascinate the hell out of everyone that sees it. 


Next to the bathroom is the brick wall and the entrance to the future game room.


Looking into the future game room, you can see natural lighting, electric lighting, heat, and an already wall mounted white board. The square in the ceiling is the laundry chute.

Looking to the right from the entrance, you can see the natural lighting also, the enclave where the TV, etc, will go, a portable baseboard heater, etc. Also visible is a set of Art Audio stereo speakers already wired and ready to be hooked up.  Future plans for this area include a large screen TV, DVD player, Sofa and chairs, as well as a table against the wall holding a mini fridge, (although the wife wants to put a full scale one down here), and a microwave. All of this is her idea, and I do believe she is planning on having me live down there!!!


The next two pics are of the rest of the gaming room, showing the lighting, the walls for "wall hanging stuff", the small passage with the dart board, and of course, "the hidden secret room".
Yes, we have discovered that we have a hidden room, (hence the strange passage.)
Oddly enough no one seems to know what is on the other side of that wall, (the previous owners said that it was walled up like that when they bought the house in the late 80's...), and they never seemed to show interest in seeing what was behind it.
This open area is going to be where the gaming table and display cases along the walls will be. 


That's it for the current tour of the house and the future man cave for me. I am going to be updating this as I set it the place for painting and gaming and decorating. Stay tuned for more!